Foundation
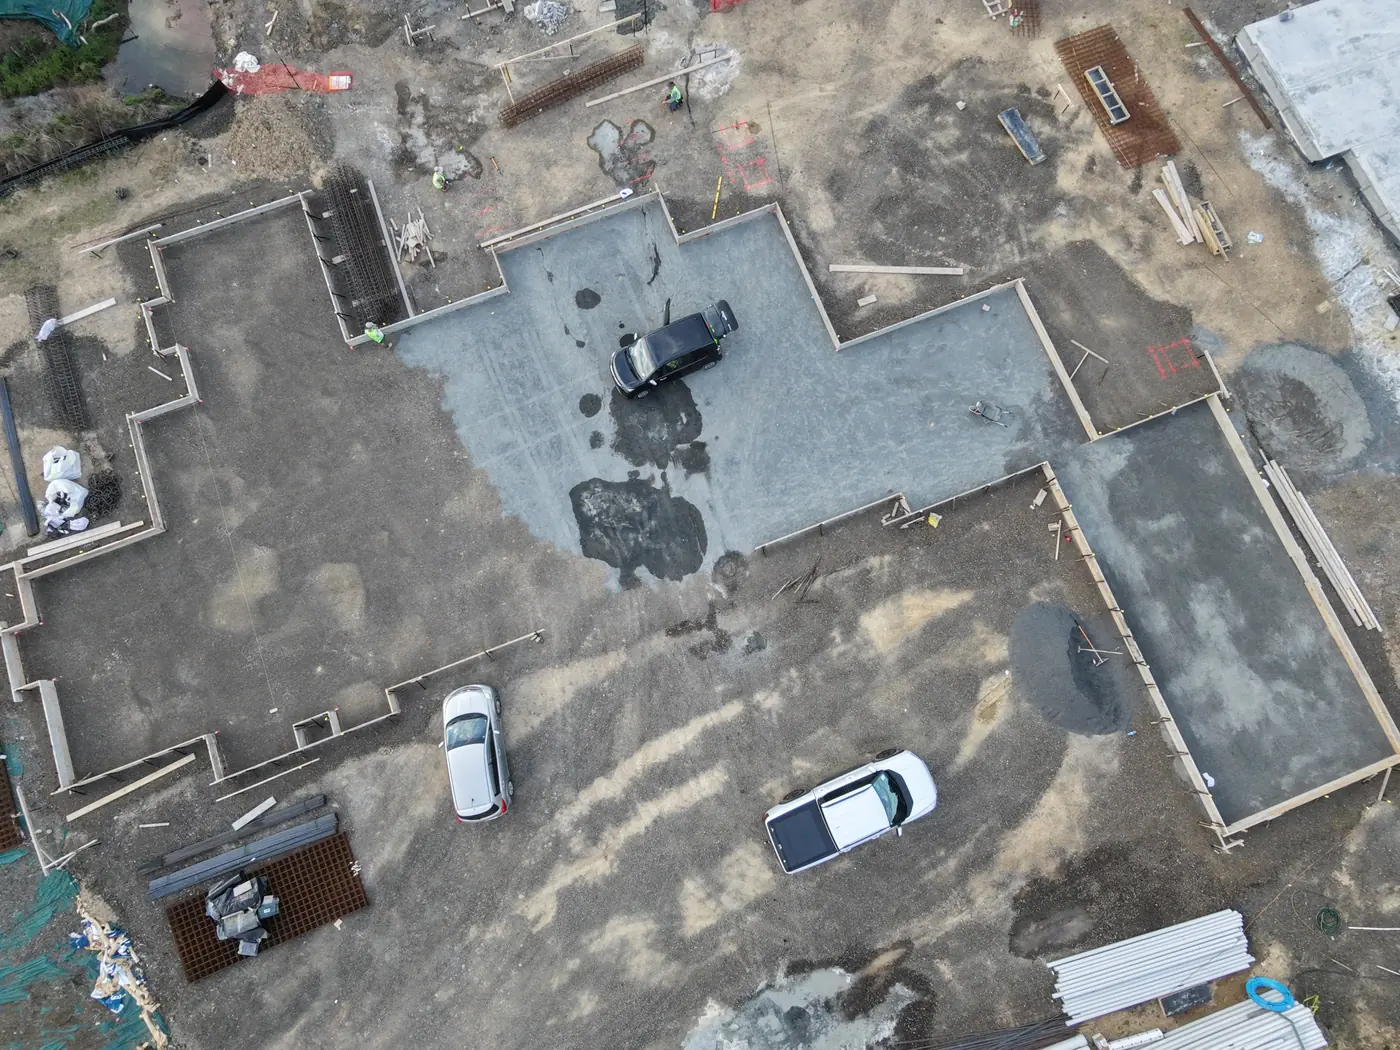
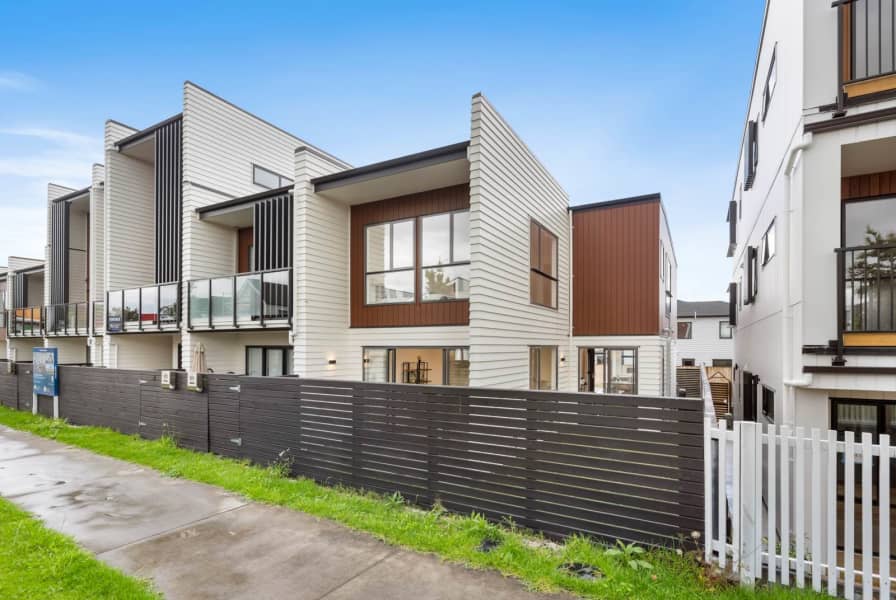
Every building we hand over starts underground. GTD Construction builds foundations for commercial and residential projects across Auckland, from a single house slab to multi unit developments and commercial floor plates. Our own crews handle:
- Rib-raft and pod slabs - engineered slabs for houses, terraces and light commercial buildings.
- Thickened edge and conventional footings - excavation, boxing, reinforcing and pour.
- Suspended and mid level floors - tray deck, Com-flor, Hibond, flat slab and timber infill.
- Slab edge insulation - H1 compliant edge systems installed with the slab.
- Site works around the slab - set out, hardfill, drainage connections and vapour barrier.
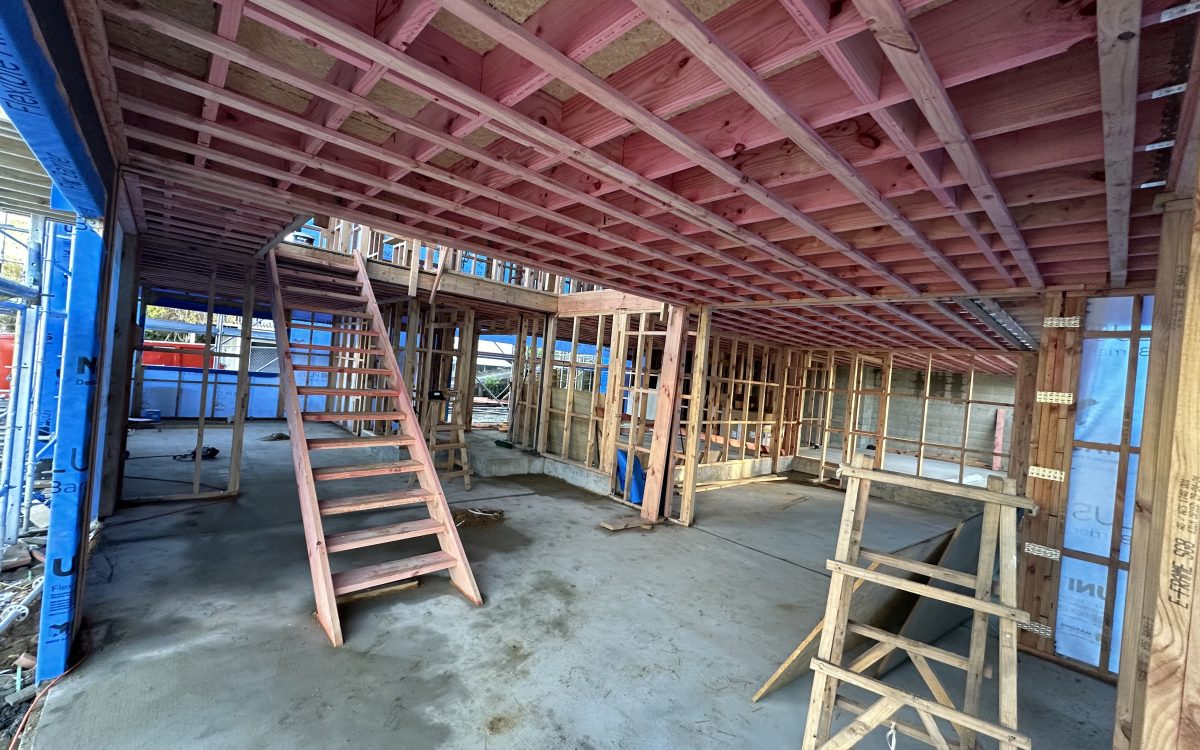
We work to the engineer's design and the consented drawings, book the council inspections ourselves, and keep the programme tight so framing can start the moment the slab is ready.
Foundation systems
What we build
Rib-raft and pod slabs
Pod based raft slabs for houses, terraced housing and light commercial buildings. Less excavation, faster placement and a warmer, stiffer floor that meets the structural engineer's design.
Thickened edge and footings
Conventional footings and thickened edge foundations, including excavation, boxing, reinforcing cages, waterproofing details and the pour, coordinated with the engineer's inspections.
Suspended and mid level floors
Tray deck, Com-flor, Hibond, flat slab and timber infill floors for sloping sites, basements and multi level commercial buildings, propped, poured and finished to schedule.
Slab edge insulation
H1 compliant slab edge insulation installed as part of the foundation, so the thermal envelope is continuous and the energy performance signed off at inspection.
How a foundation runs
From set out to framing
Survey set out, site clearing, cut and fill, hardfill placement and compaction testing before anything is boxed.
Set out and earthworks
Step 1
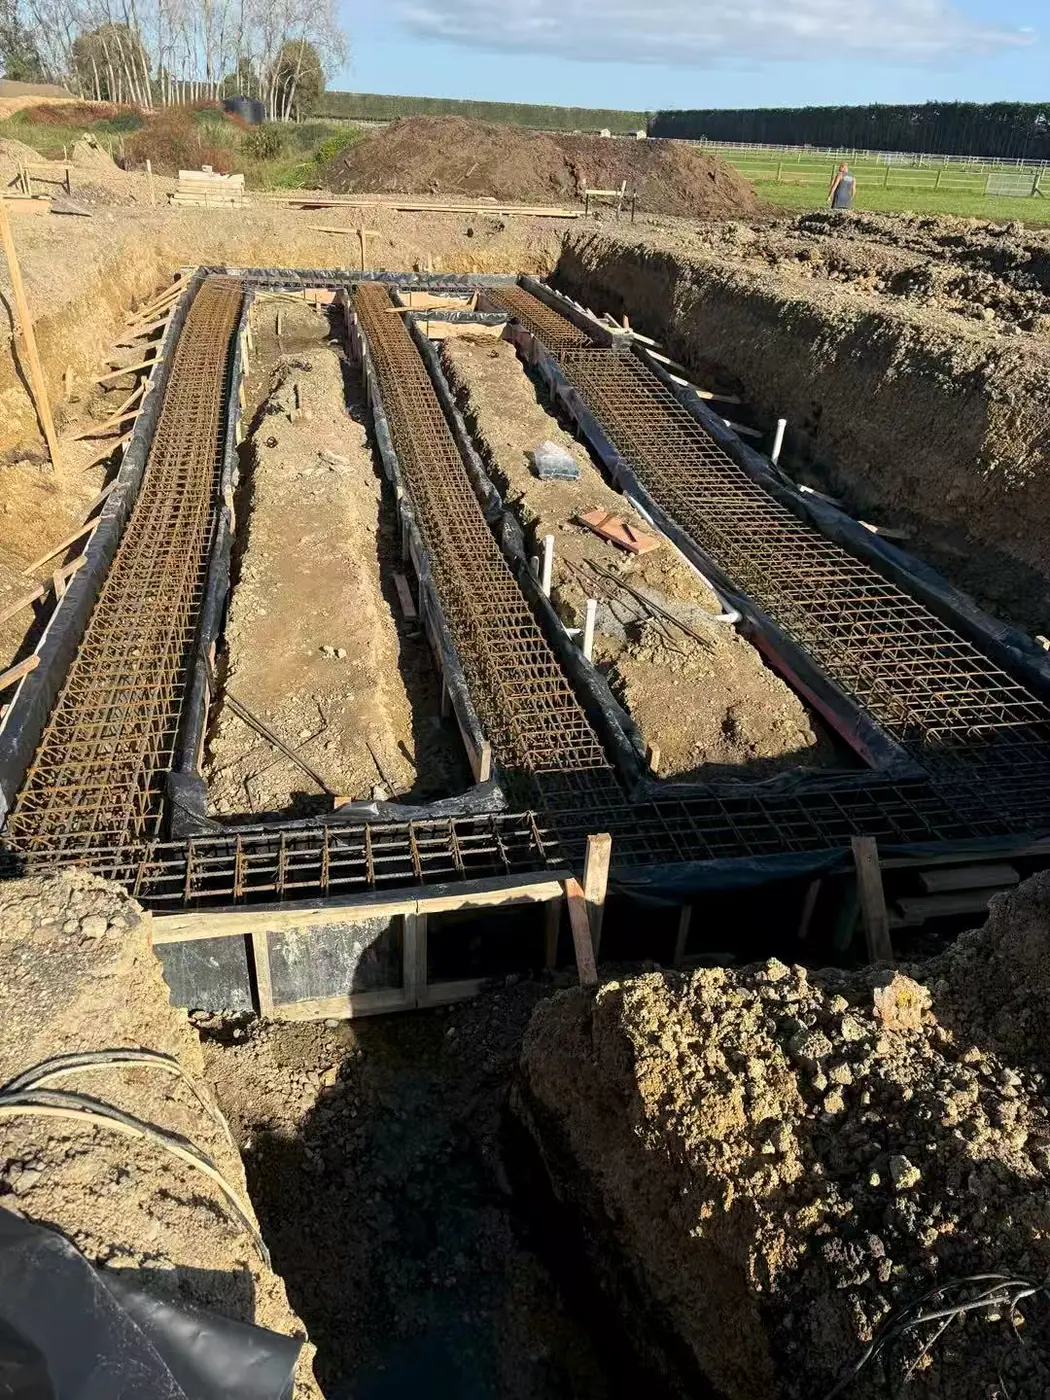
Footing trenches excavated to the engineer's depth, reinforcing cages tied in place, boxing squared and levelled.
Footings and reinforcing
Step 2
Drainage and services laid through the slab area, vapour barrier lapped and sealed, edge insulation fixed to the boxing.
Services, membrane and insulation
Step 3
Pods and mesh set out to the slab design, starter bars and hold downs positioned, then the pre pour inspection booked and passed.
Pods, mesh and pre pour check
Step 4
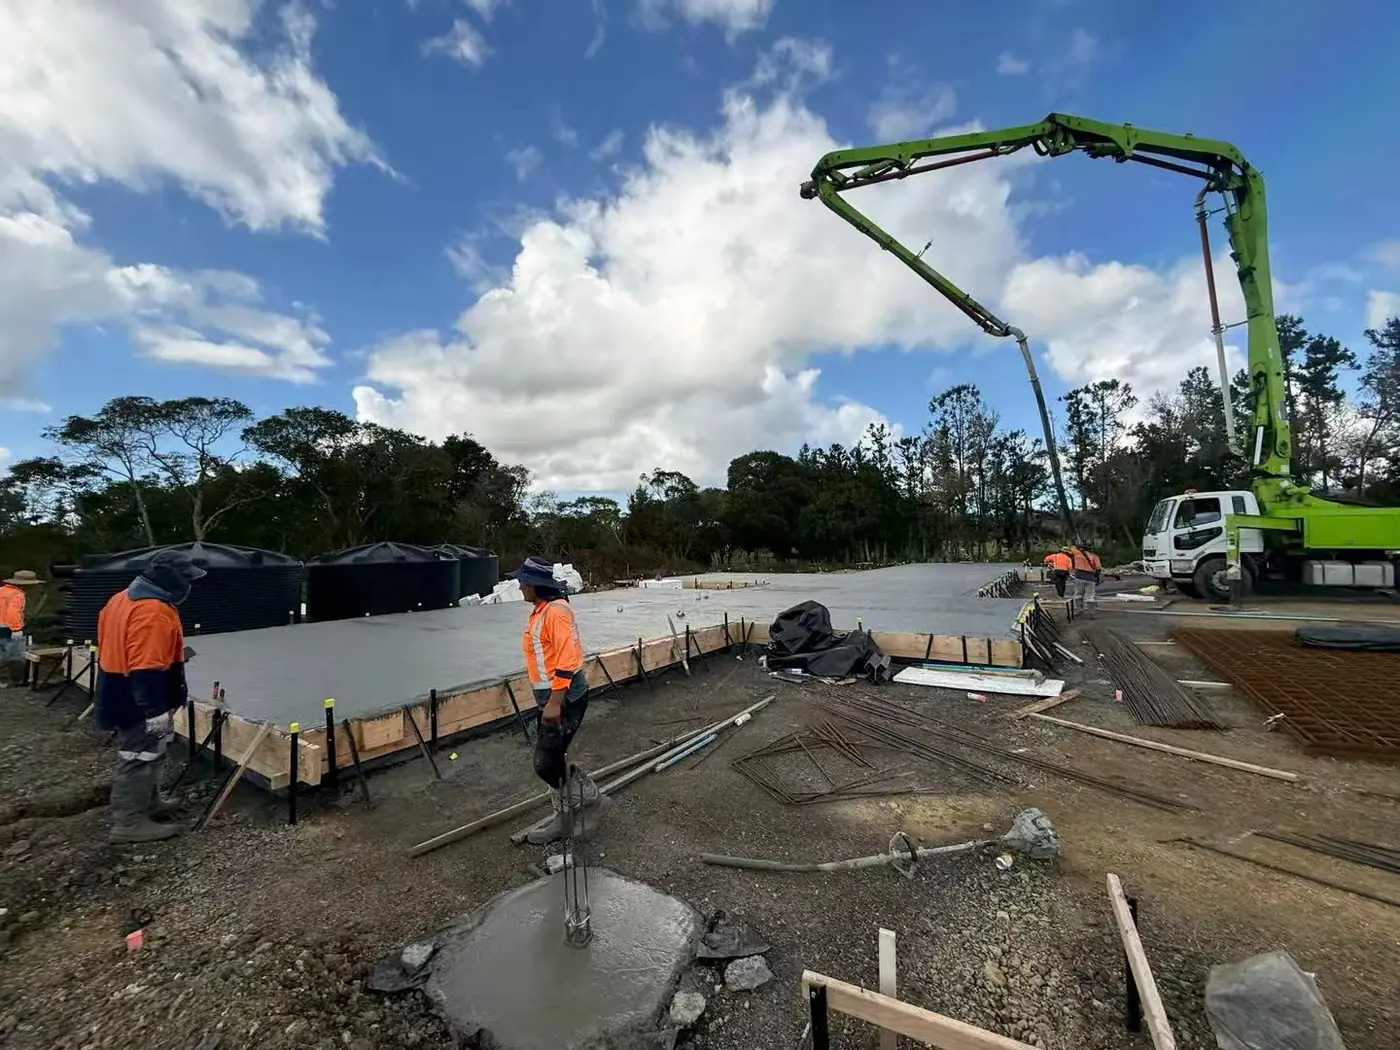
Concrete placed by pump, screeded, power floated and cured, with slump and strength records kept for the project file.
Pour, finish and cure
Step 5
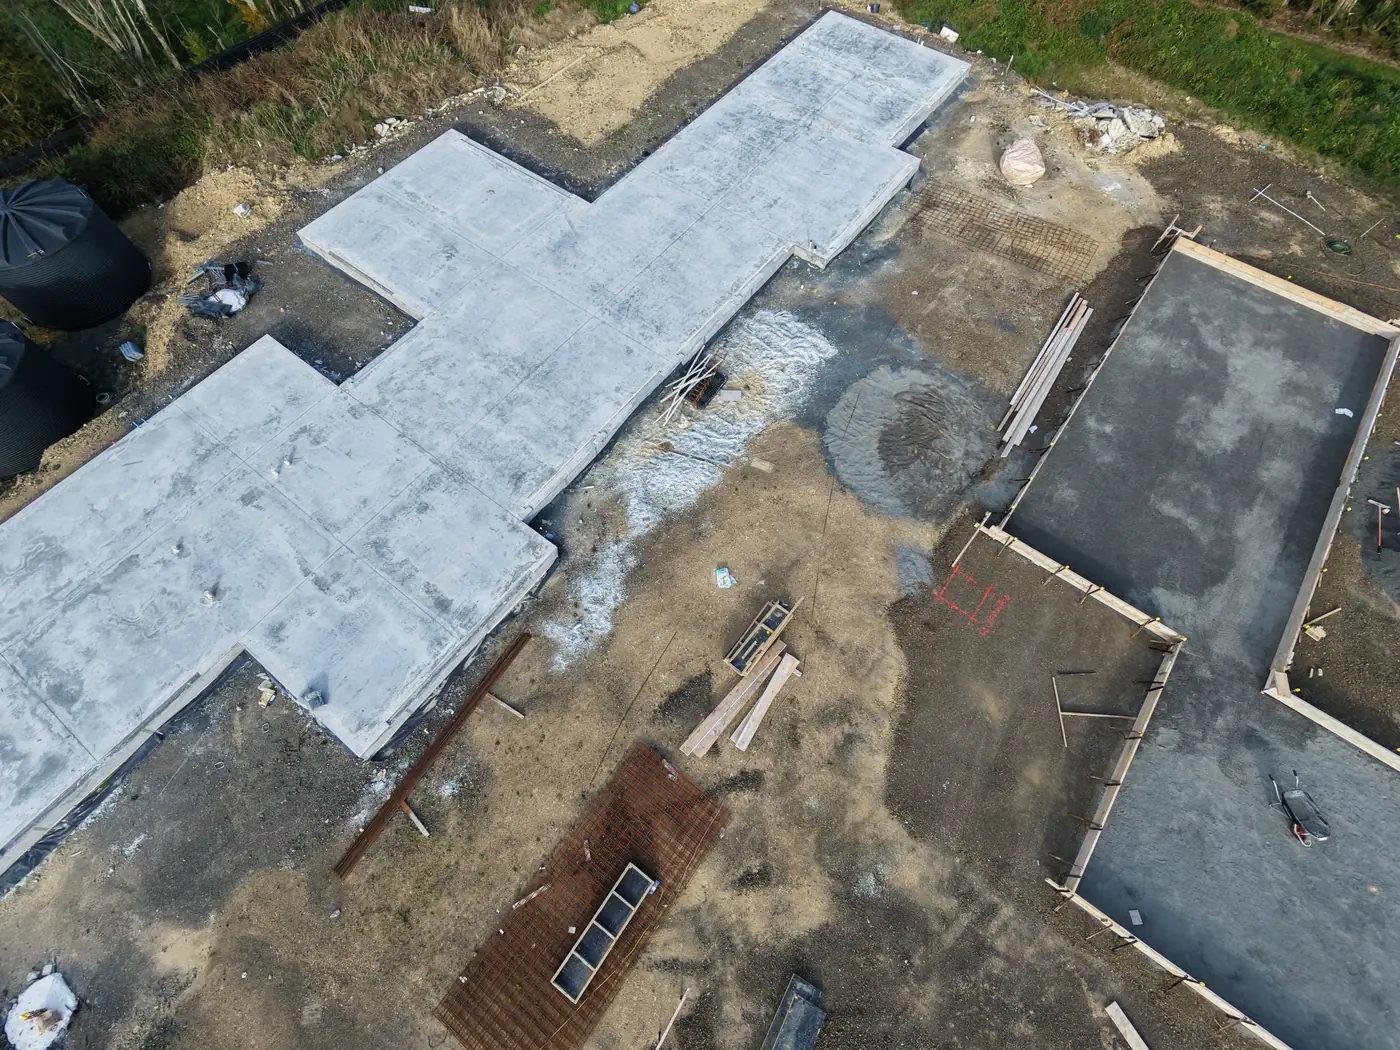
Boxing stripped, levels and set out checked against the drawings, producer statements collected and the slab handed to the framing crew.
Sign off and handover
Step 6
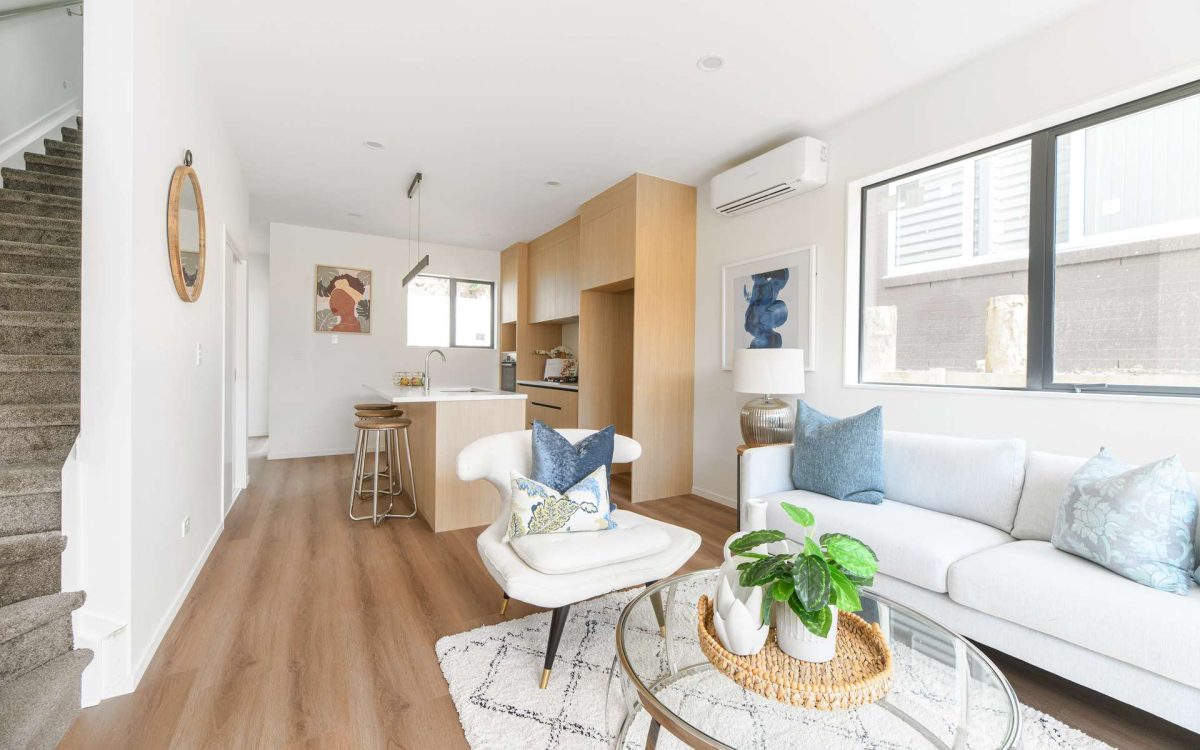
A foundation that is set out accurately, poured on programme and inspected without rework saves weeks on the rest of the build.
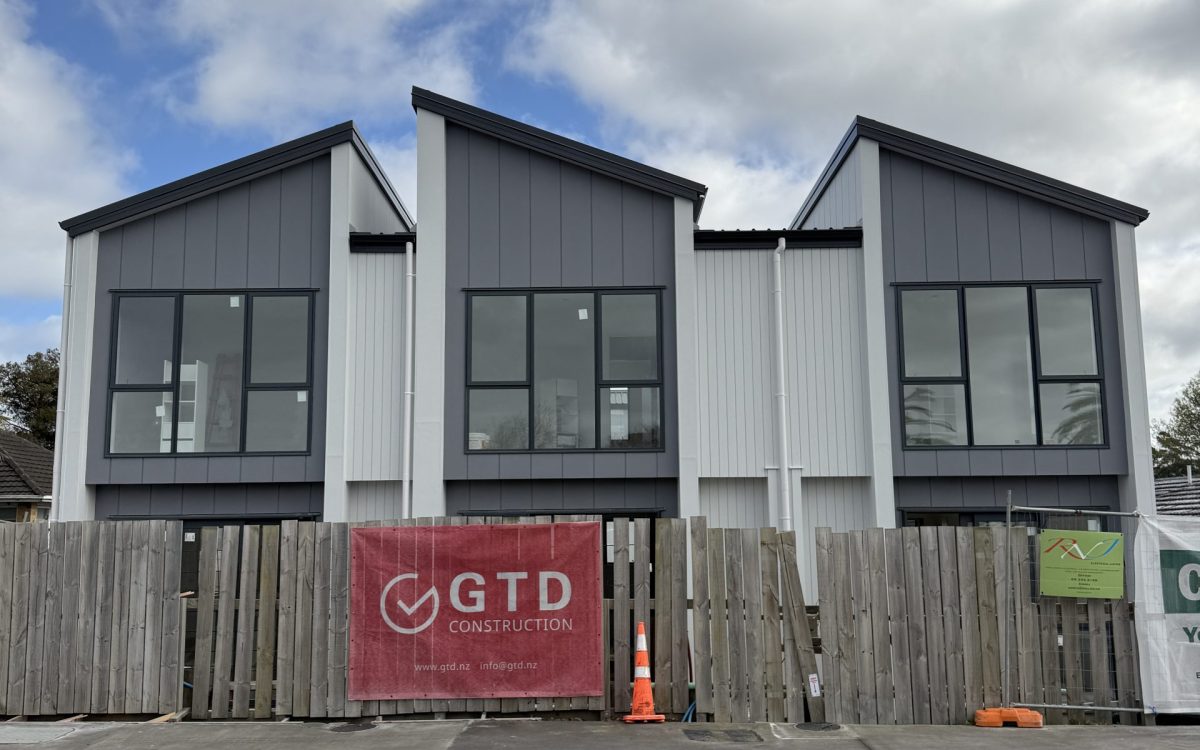
GTD Construction runs foundations as part of a full build programme, so the crew pouring your slab is the same company managing the consent, the subcontractors and the handover. Because we also deliver commercial construction, residential new builds and subdivision projects, the slab is designed and staged around what gets built on top of it.
Send us the engineer's drawings and the site address and we will come back with a foundation price, a programme and the inspection sequence.